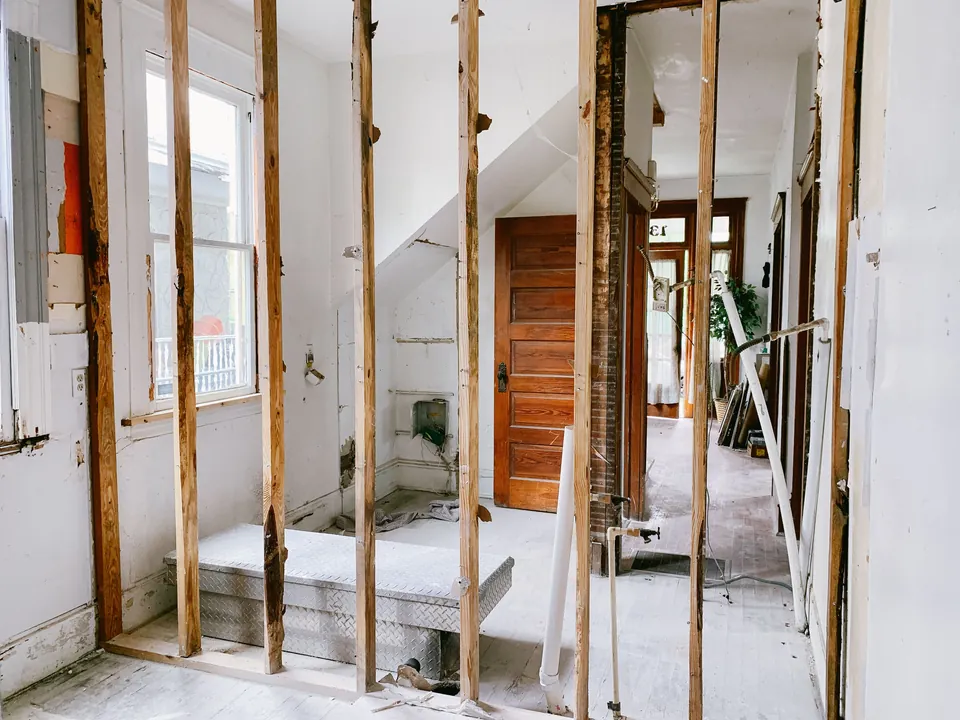
A remodel should begin with the problem you want the space to solve. Write down what must change, what can stay, and which decisions remain open. Contractors cannot give comparable proposals when one prices a finished design and another assumes that layouts, fixtures, and finishes will be selected later.
Resolve the Design Before Demolition
Separate cosmetic work from changes to walls, utilities, or the building envelope. Ask who evaluates structural questions and prepares drawings. In older homes, identify the need for lead or asbestos assessment before disturbing suspect materials. A demolition allowance should not substitute for deciding how those conditions will be investigated and managed.
Make the Contract Usable
Require room-by-room scope, drawings where needed, named products or realistic allowances, exclusions, and a payment schedule tied to defined work. Agree how change orders will show price and schedule effects before approval. Clarify who manages subcontractors, obtains required permits, protects occupied rooms, and repairs damage outside the work area.
- Which selections must be final before work begins?
- How are concealed conditions documented and priced?
- What inspections must occur before walls or ceilings close?
Keep the Household Working During Construction
Explain whether the house will remain occupied and which rooms, exits, and essential systems must stay available. A winter project may need temporary heat; a hot-weather project may need cooling and a protected place for materials. Discuss dust separation, deliveries, storage, and temporary cooking or bathing arrangements. Contractor registration and trade licensing are different checks, and requirements vary by location and scope. Ask the project lead to identify the relevant authorities and inspection sequence. Keep decisions and change approvals in one shared record so household arrangements match the actual work schedule.
Questions Homeowners Ask
Is a design-build firm the only option?
No. Compare a single firm managing design and construction with separately retained design and building teams. Ask where responsibility sits when drawings, allowances, and site conditions conflict.
What belongs in the final handoff?
Request inspection records, product information, care instructions, warranty contacts, and a dated list of unfinished items with agreed resolution dates.
Sources And Local Resources
Official sources checked October 17, 2026. Confirm current requirements with the authority responsible for your property.
- FTC: Avoiding Home Improvement ScamsState or county credential checks, insurance, written estimates, scope and contract terms; contract requirements vary by state.
- U.S. EPA: Renovation, Repair and Painting for ConsumersPre-1978 paint disturbance hazards and selection of EPA or state lead-safe renovation professionals.
- U.S. EPA: Protect Your Family from AsbestosAvoid disturbing suspect asbestos; use qualified assessment, consider condition and planned disturbance, avoid assessment/removal conflicts.
Related Local Guides
Connecticut Foundation Cracks: Diagnose Before Finishing
Before finishing a Connecticut basement, document foundation cracking, consider qualified evaluation and compare any repair scope with the actual testing findings.
Read The Guide Bloomington, IndianaBloomington Historic Exterior Repair and Demolition Review
Plan Bloomington exterior repairs with local designation checks, repair-versus-removal documentation, district guidance, and coordinated approval questions.
Read The Guide Wichita, KansasWichita Drainage Checks Before Finishing a Basement
Plan a Wichita basement finish around roof runoff, yard grades and drainage review. Define the water problem before walls and flooring hide the evidence.
Read The GuideMore Local Guides For This Service (12)
- New Orleans Raised-House Foundation and Elevation Scope New Orleans, Louisiana
- Boston Triple-Deckers: Plan Renovation Before Demolition Boston, Massachusetts
- Framingham Renovation Dumpsters and Sidewalk Access Framingham, Massachusetts
- Lynn Kitchen Remodels and Water-Service Records Lynn, Massachusetts
- Martha's Vineyard Renovations: Book the Whole Delivery Martha's Vineyard, Massachusetts
- Vineyard Bedroom Additions: Check Water and Wastewater Martha's Vineyard, Massachusetts
- Provincetown Historic Windows: Repair Before Ordering Provincetown, Cape Cod, Massachusetts
- Maine Camp Renovations: Check the Shoreland Footprint Maine Lakes, Ponds and Coastal Camps
- Cleveland Window Replacement and Lead-Safe Work Cleveland, Ohio
- Oklahoma City Storm Shelter Permits and Registration Oklahoma City, Oklahoma
- Providence Water Lead-Line Work in an Occupied Rental Providence Water Service Area, Rhode Island
- Vermont Flood Repairs: Check the Rebuild Before Finishes Montpelier, Barre and Vermont River Communities